


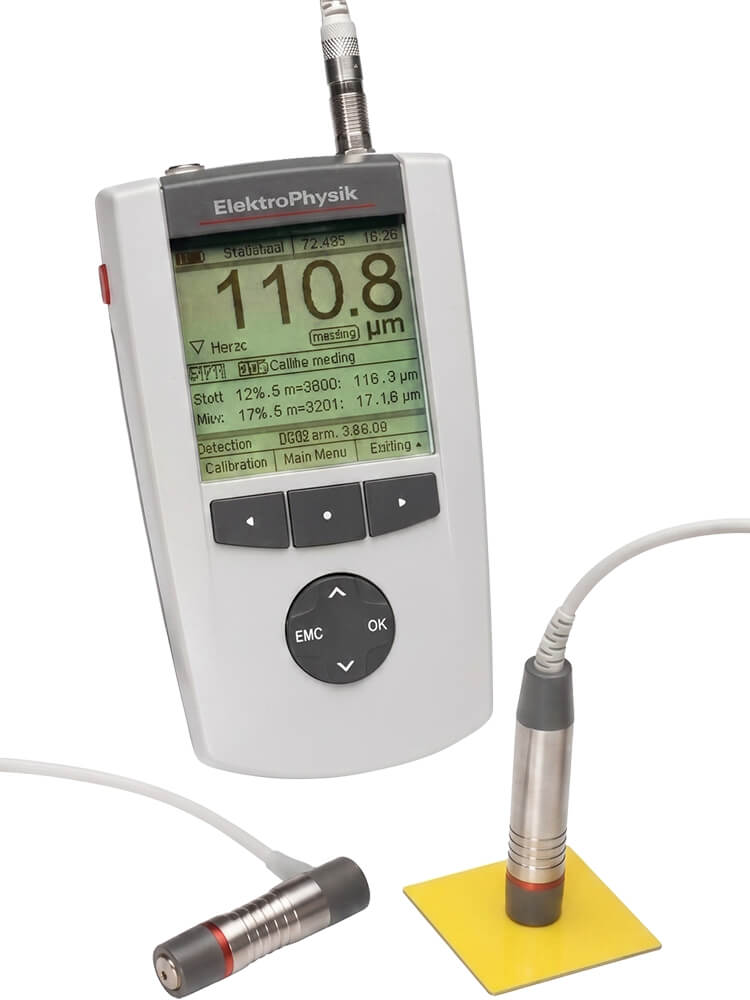
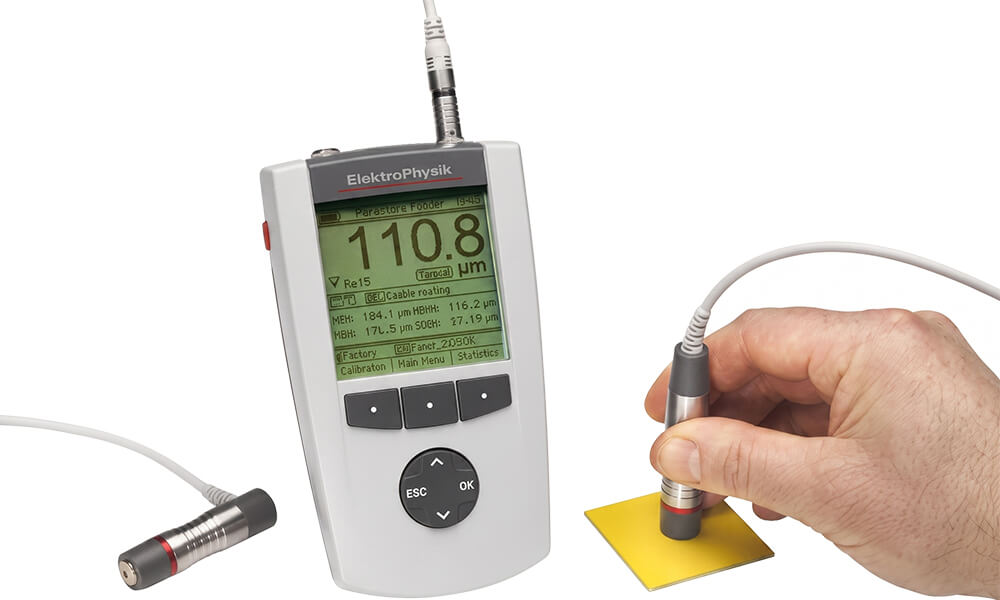
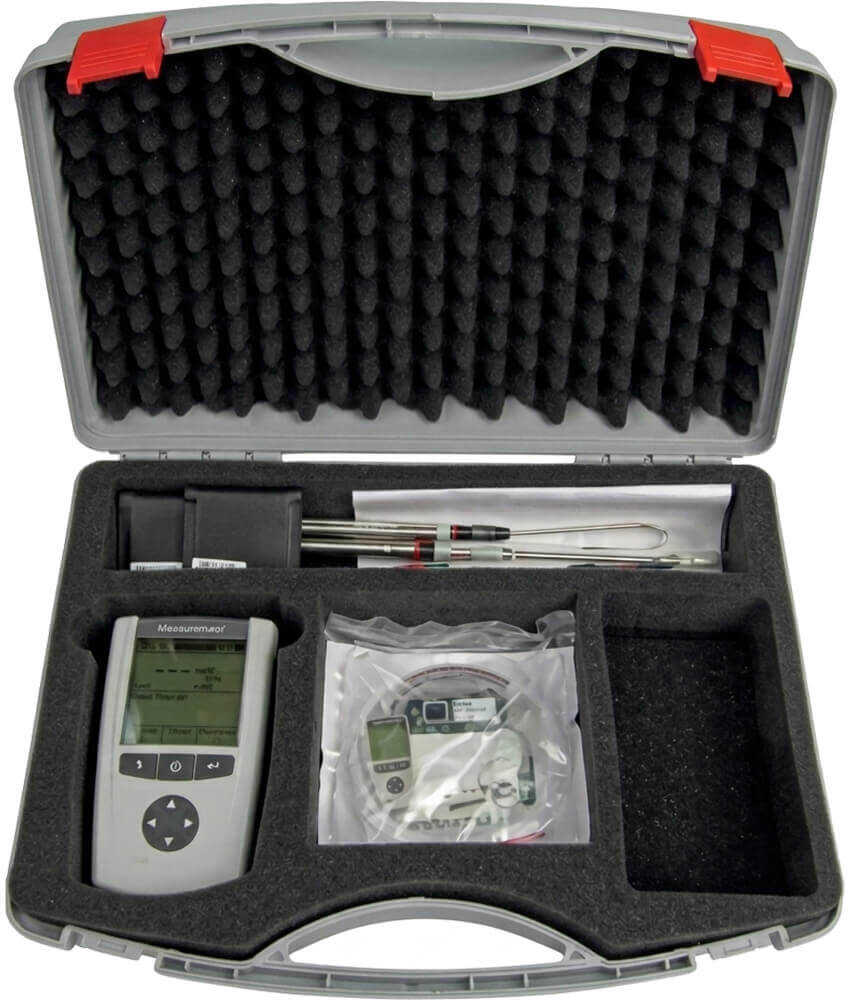
ElektroPhysik 80-170-0000 MiniTest 7400 Coating Thickness Gauge, Probes Sold Separately

Similar Products to Consider
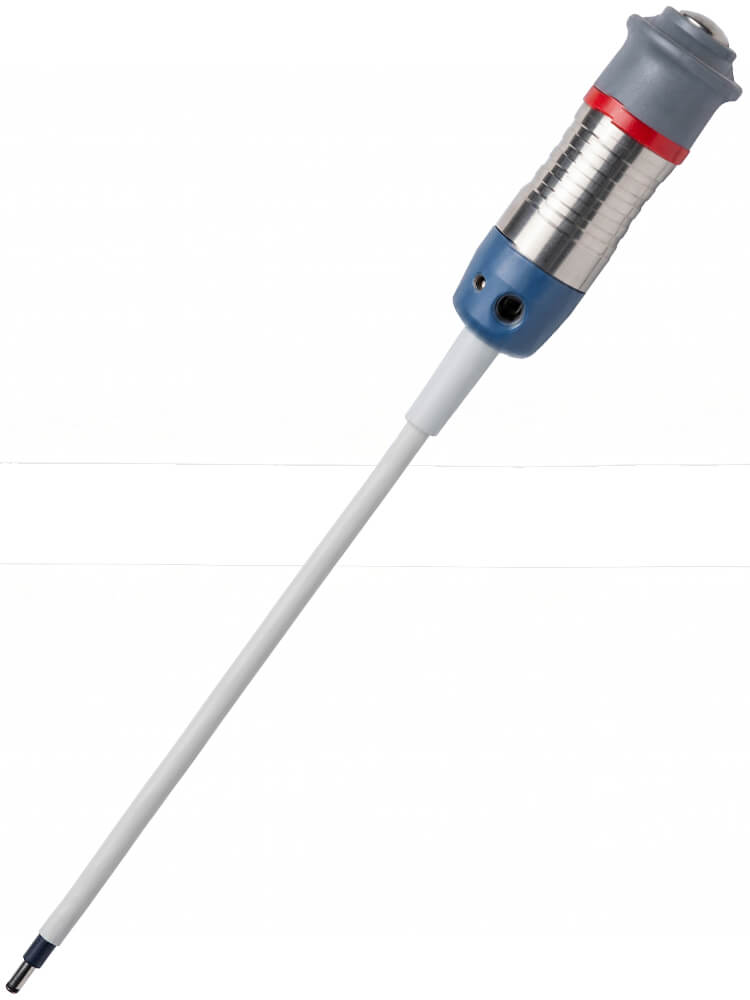
Different probes available for measuring up to 35 mm
The MiniTest 7400 Coating Thickness Gauge is used for measuring non-magnetic coatings and insulating coatings on ferrous and non-ferrous metals. A five point calibration of the probes ensures precise measurements.
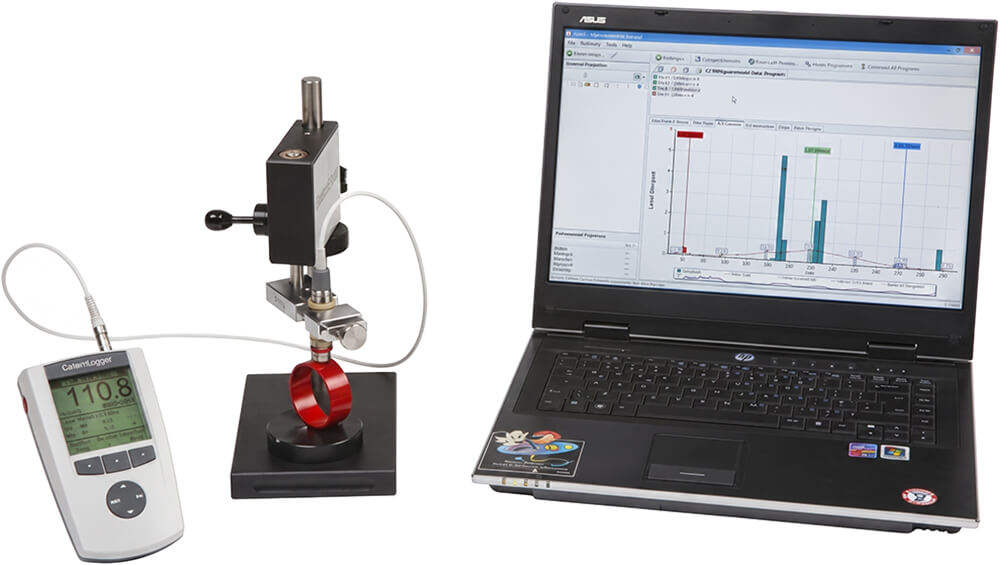
The intuitive menu control of the MiniTest 7400 allows for high ease of use. For difficult measuring tasks the integrated configuration assistant simplifies the calibration and parameter settings. The MiniTest 7400 is supplied with the MSoft 7 Professional PC software package, which can help evaluate and export data in various formats (text documents, Excel spreadsheets, PDF) to your PC. Please refer to the probe type description below for detailed information on measuring ranges.
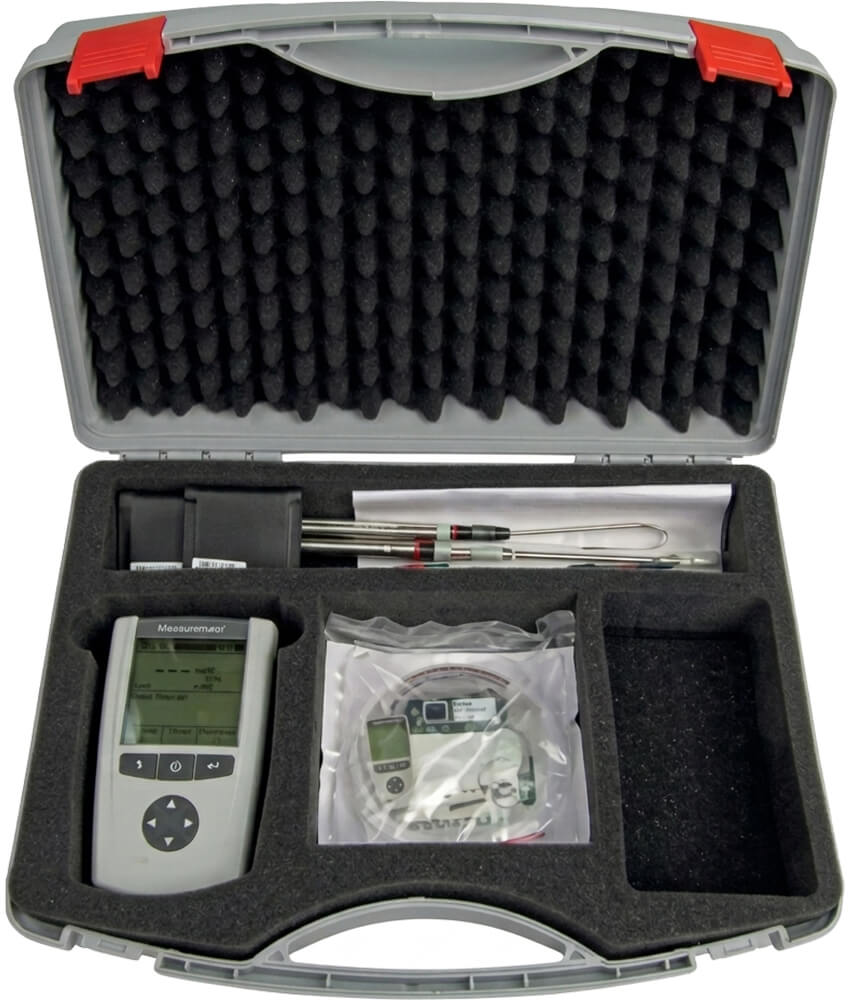
Kit Contents
- MiniTest 7400
- MSoft 7 Professional Software
- Manual, available in English, German and French
- 4 AA Batteries
- Plastic carrying case
Probes
15 different probes are available for the MiniTest 7400. Each probe is available as an HD version for harsh environments. Please refer to the accessories for more details.
F-Probes for non-magnetic coatings on steel:
- F 0.5: 0 0.5 mm
- F1.5: 0 1.5 mm
- F1.5-90: 0 1.5 mm
- F2HD: 0 2 mm
- F5: 0 5 mm
- F15: 0 15 mm
- F35: 0- 35 mm
N-Probes for insulating coatings on non-ferrous metals:
- N0.2: 0 - 0.2 mm
- N0.7: 0 - 0.7 mm
- N0.7-90: 0 - 0.7 mm
- N2.5: 0 - 2.5 mm
- N7: 0 - 7 mm
FN-Probes for both non-magnetic coatings on steel and insulating coatings on non-ferrous metals:
- FN1.5: F: 0 1.5 mm / N: 0 0.7 mm
- FN1.5-90: F: 0 1.5 mm / N: 0 0.7 mm
- FN5: F: 0 5 mm / N: 0 2.5 mm
Features
- For non-destructive measurements on all metal substrates
- Intuitive menu control
- PC software for configuration evaluation and data reports
- Data memory for up to 250,000 readings
- LCD graphic display with multiple display options
- Configuration assistant for enhanced data management
- Wear resistant probes for various measuring tasks
- Multiple statistical analysis functions
- SIDSP technology for accurate and reproducible readings
Specifications
| Max number of batches | 500 |
| Max number of storable readings: | Approx. 250,000 readings in total |
| Statistics (per batch) | Number of readings, minimum, maximum, average, standard deviation, coefficient of variation, block statistics (norm-conforming/free configurable), process capability indices Cp and Cpk, histogram, trend |
| Calibration procedures according to international standards | ISO, SSPC, Swedish, Australian |
| Calibration | Up to 5 points, user adjustable offset value |
| Monitoring of limits | Visual and audible alarm for set limits |
| Measuring units | m, mm, cm, mils, inch, thou |
| Operating temperature | 10C 60C; 14F 140F |
| Storage temperature | 20C 70C; -4F 158F |
| Power supply | 4 x AA (LR06) batteries, or optional power unit (90 240 V~ / 48 62 Hz) |
| Norms and standards | DIN EN ISO 1461, 2064, 2178, 2360, 2808, 3882, 19840, AS3894; SS 1841 60, SSPC-PA 2, IMO-PSPC, ASTM B 244, B 499, D 7091, E376 |
| Display | 160 x 160 pixel LCD with backlight |
| Dimensions | 153 mm x 89 mm x 32 mm; 6 inch x 3.5 inch x 1.3 inch |
| Weight | 310 g; 11 oz. (gauge incl. batteries) |
Downloads
 | ElektroPhysik MiniTest 7400 High-precision Coating Thickness Gauge - Data Sheet |